Space Planning South Delhi with 3D Visualisation
Space Planning South Delhi by Aakriti Studio helps homeowners, developers, architects, and business owners understand their space before execution begins. Through intelligent 2D layouts, realistic 3D visualisation, furniture planning, circulation studies, lighting views, and material previews, we make every room easier to plan, approve, and build with clarity.
Space Planning South Delhi for Homes, Offices and Commercial Spaces
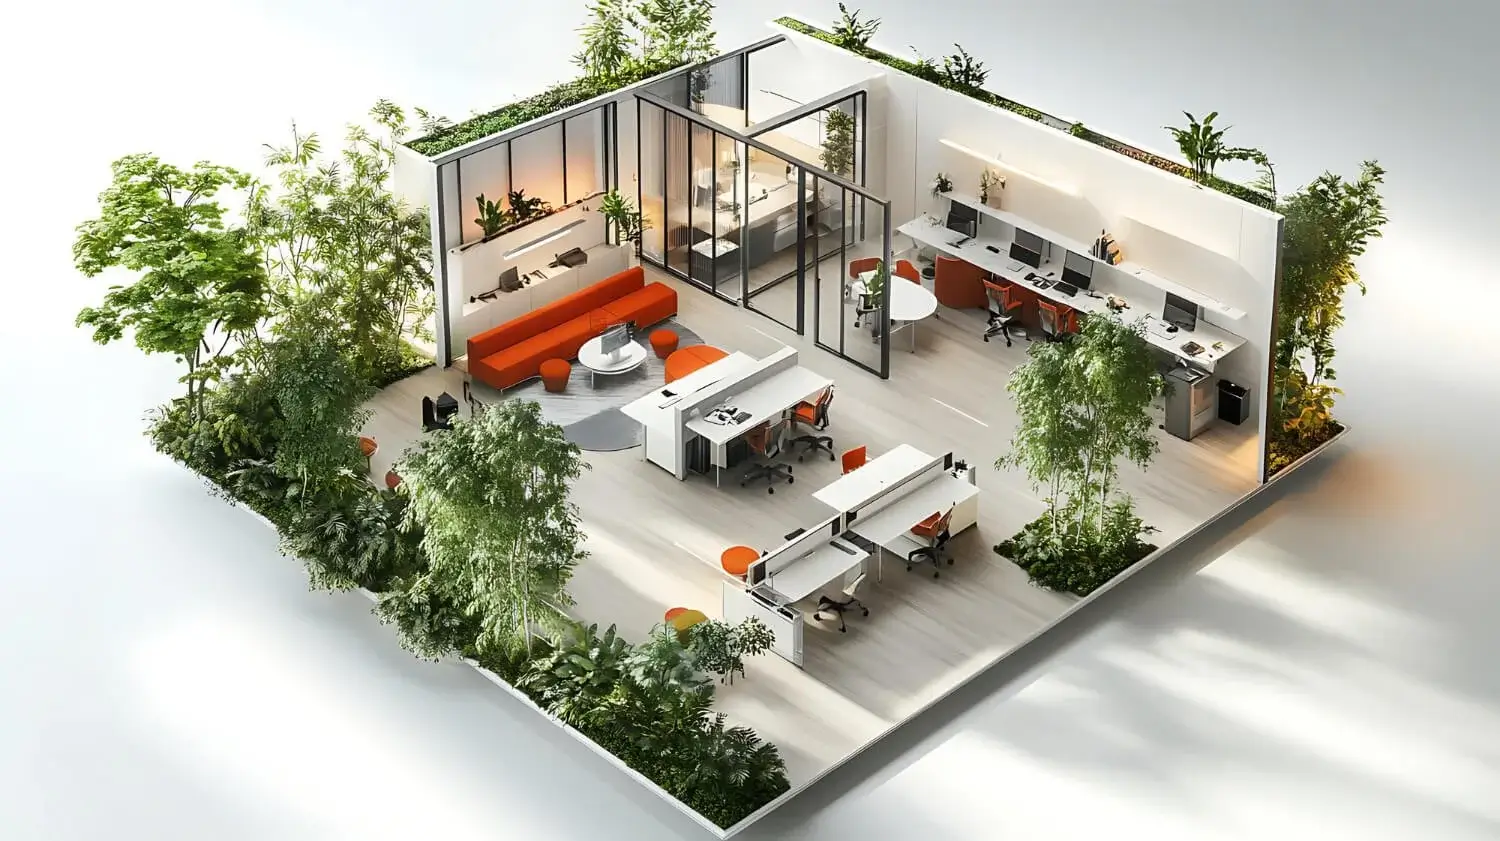
A space should never be executed only on imagination. Before site work begins, the client should understand how the room will look, how furniture will sit, how people will move, where storage will come, how light will fall, and how the material palette will feel. Our Space Planning South Delhi service is useful for apartments, builder floors, villas, offices, showrooms, retail spaces, and commercial interiors.
Why Choose Aakriti Studio for Space Planning South Delhi
Aakriti Studio follows an architecture-led planning process. We do not look at space as an empty area to fill with furniture. We study proportion, circulation, room function, natural light, privacy, storage needs, movement, ceiling design, electrical points, and the final interior experience. This helps clients make better decisions before execution starts.
Our Space Planning South Delhi Services
Our space planning services include 2D layout planning, furniture placement, circulation planning, functional zoning, room proportion studies, storage planning, lighting point coordination, material direction, and pre-execution interior planning. We help clients avoid confusion by showing how every important design decision will work together.
3D Visualisation South Delhi for Better Design Decisions
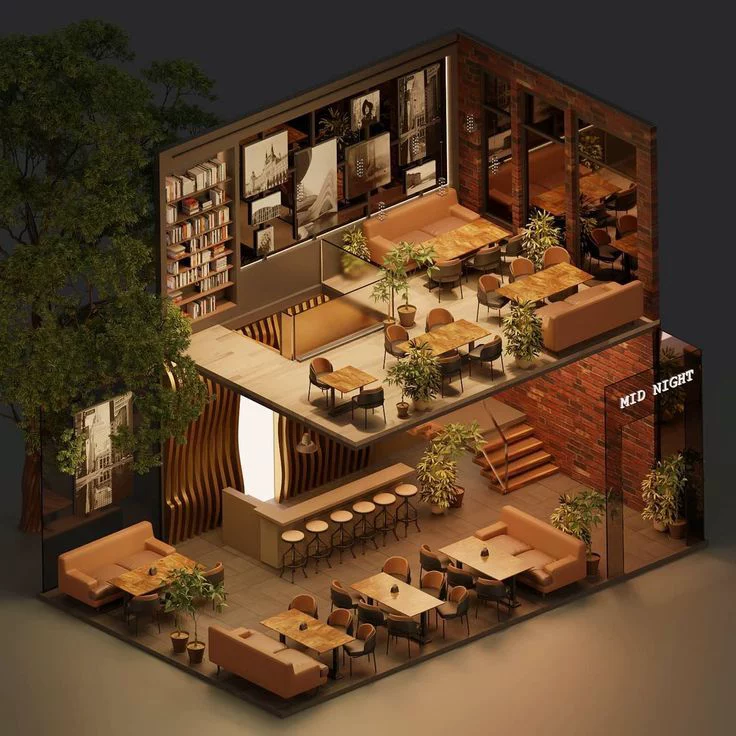
3D Visualisation South Delhi helps clients see the final design before execution. It shows materials, lighting mood, furniture, ceiling design, wall treatments, flooring, colours, and room atmosphere. This reduces repeated changes, execution mistakes, and uncertainty during site work.
Pre-Execution Planning with 2D Layouts and 3D Views
Good planning saves time, money, and mistakes. Whether you are designing a new home, renovating a builder floor, planning an office, or preparing a commercial interior, Aakriti Studio can help you visualise and refine the complete space before execution begins. With Space Planning South Delhi and 3D visualisation together, clients can approve layouts, materials, furniture, and lighting with confidence.
Designed for South Delhi Homes and Workspaces
We work across Vasant Kunj, Vasant Vihar, Defence Colony, Greater Kailash, Hauz Khas, Panchsheel Park, Safdarjung Enclave, Chhatarpur, Nangal Dewat, and nearby Delhi NCR areas. Every space is planned according to the project type, available area, lifestyle, functionality, and execution requirement.
Your home is more than just a place to live. Let's get in touch...
FAQ
Do you offer Space Planning South Delhi services?
Yes, Aakriti Studio offers Space Planning South Delhi services for homes, builder floors, villas, offices, showrooms, retail spaces, and commercial interiors.
What is included in space planning?
Space planning includes 2D layouts, furniture placement, circulation planning, room proportion studies, storage planning, functional zoning, and layout optimisation before execution begins.
Do you provide 3D Visualisation South Delhi services?
Yes, we provide 3D Visualisation South Delhi services with realistic interior views, material previews, furniture concepts, lighting mood, and pre-execution design clarity.
Why is 3D visualisation important before execution?
3D visualisation helps clients understand the final look, furniture placement, lighting, colour palette, materials, and room atmosphere before site work begins. This reduces confusion, design changes, and execution mistakes.
Which South Delhi areas do you serve?
We work across Vasant Kunj, Vasant Vihar, Defence Colony, Greater Kailash, Hauz Khas, Panchsheel Park, Safdarjung Enclave, Chhatarpur, Nangal Dewat, and nearby Delhi NCR areas.